
 Sector 1, Greater Noida West
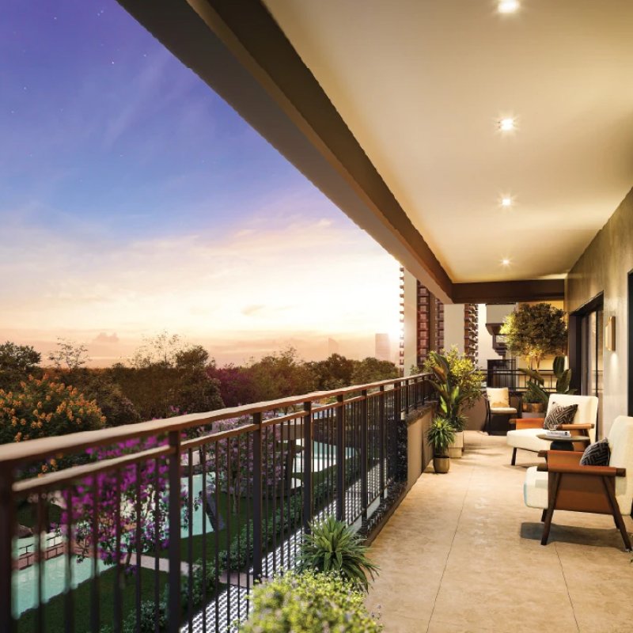
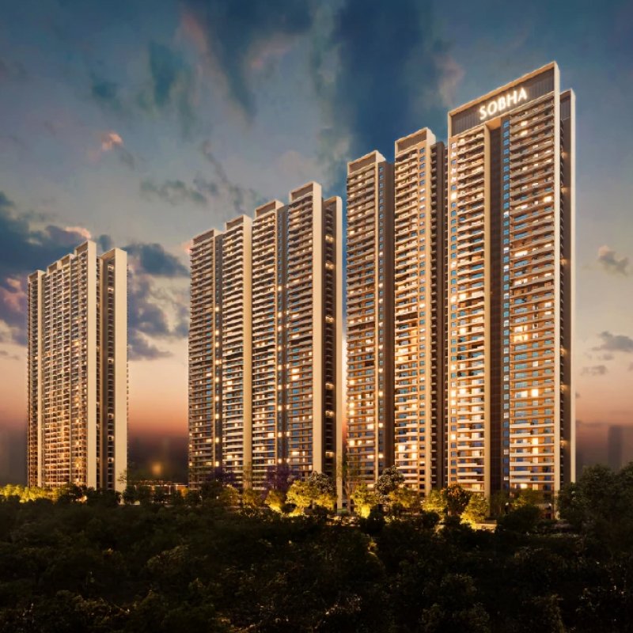
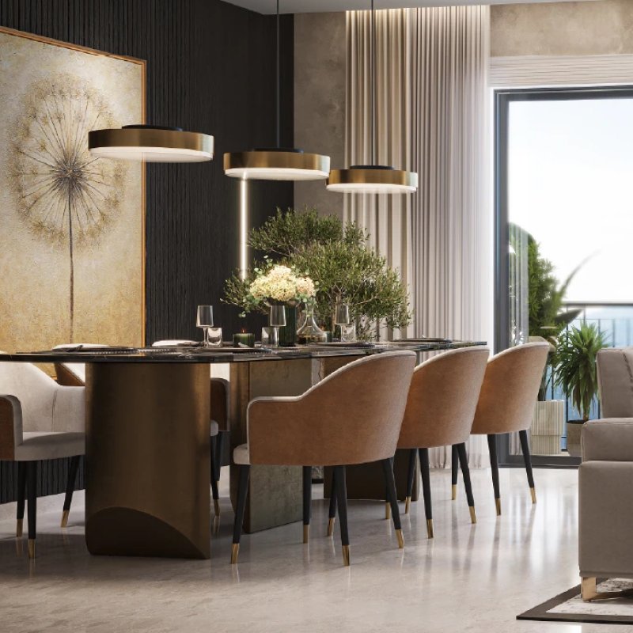
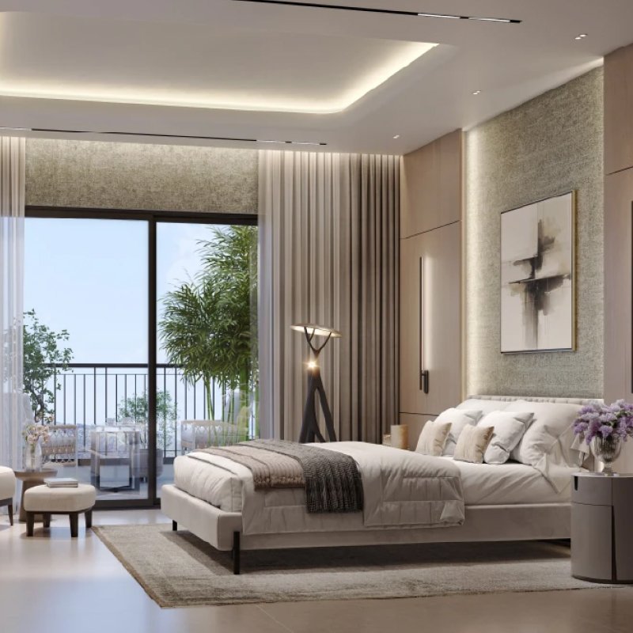
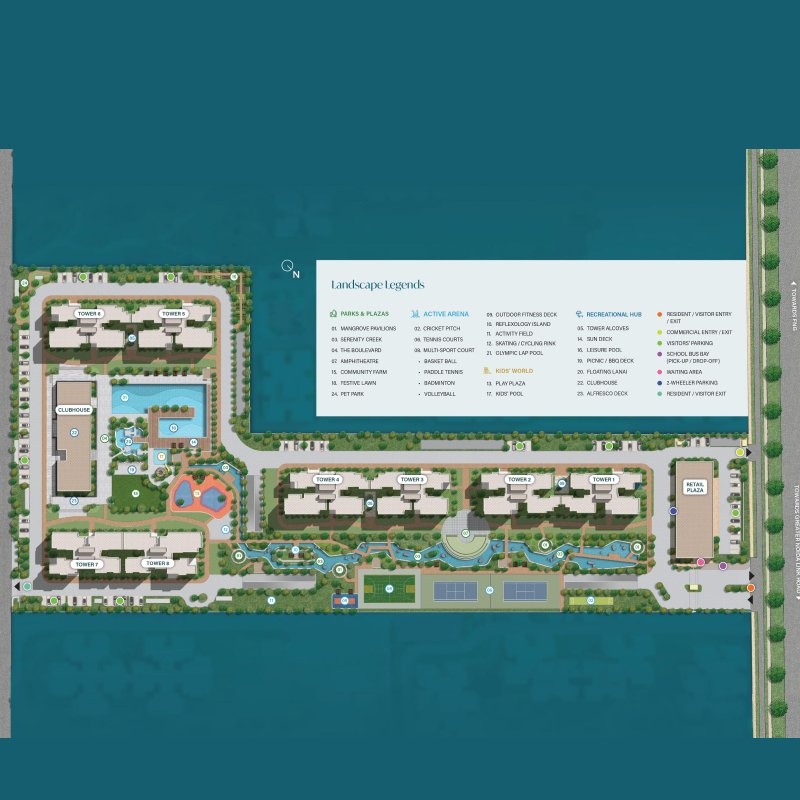
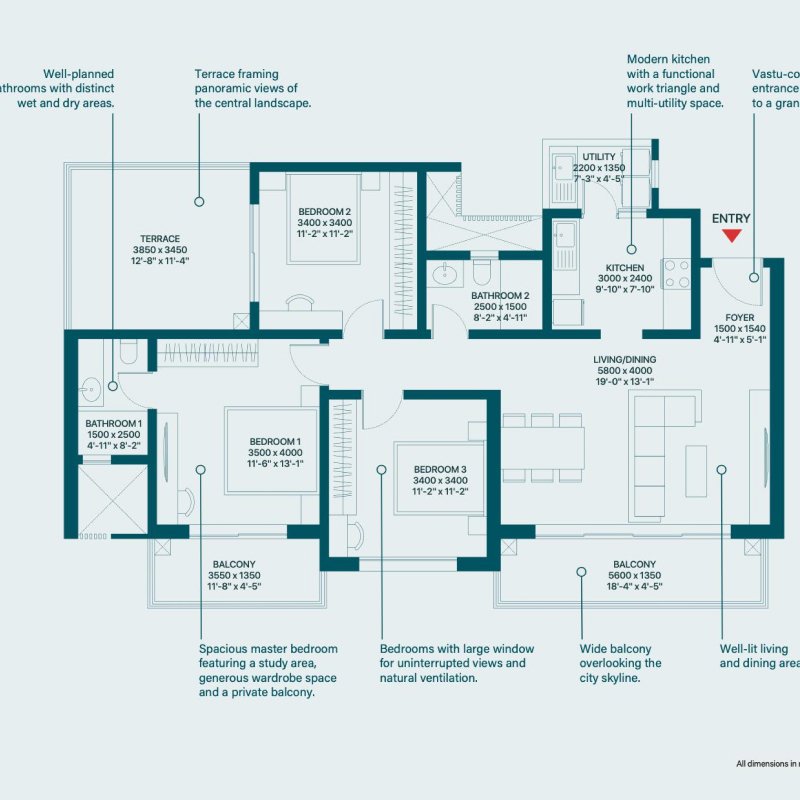
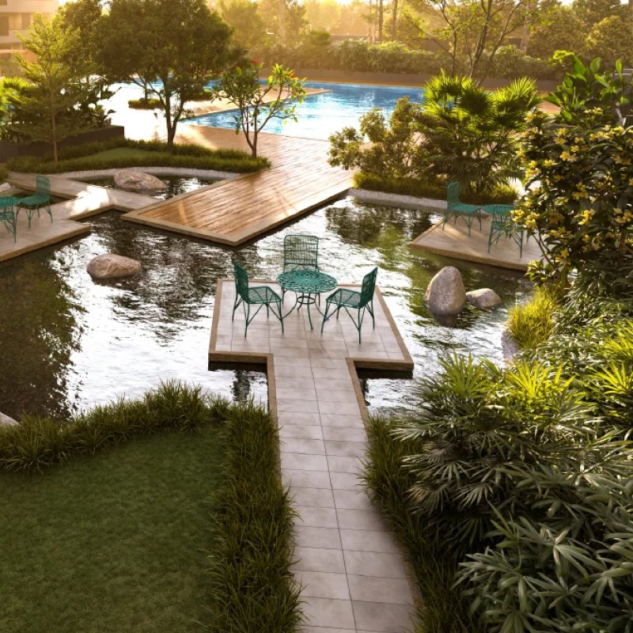
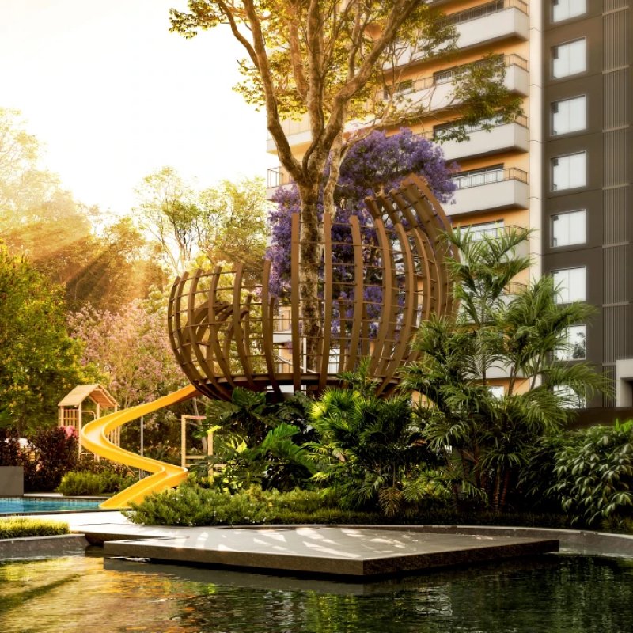
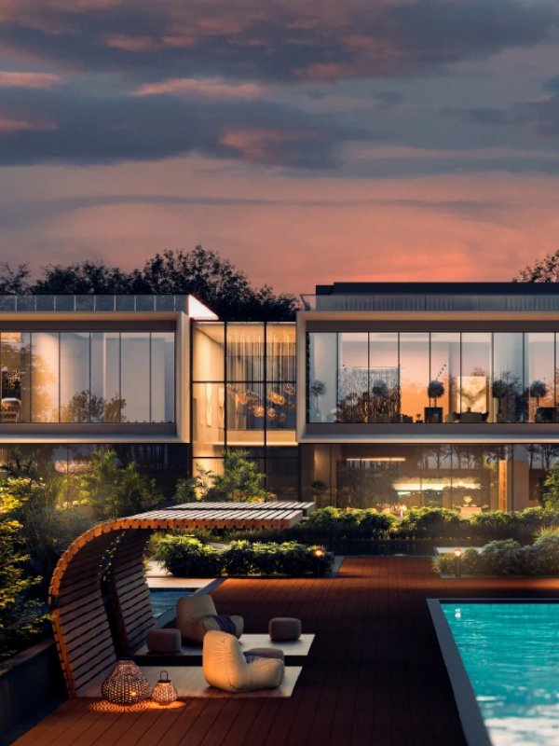
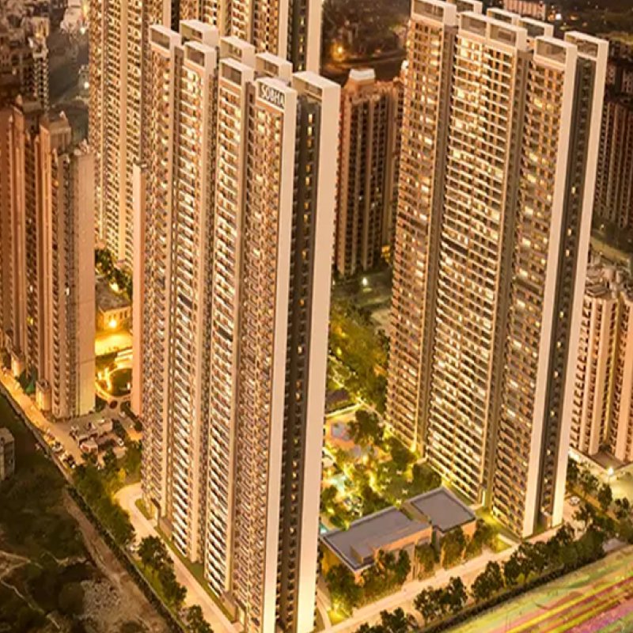
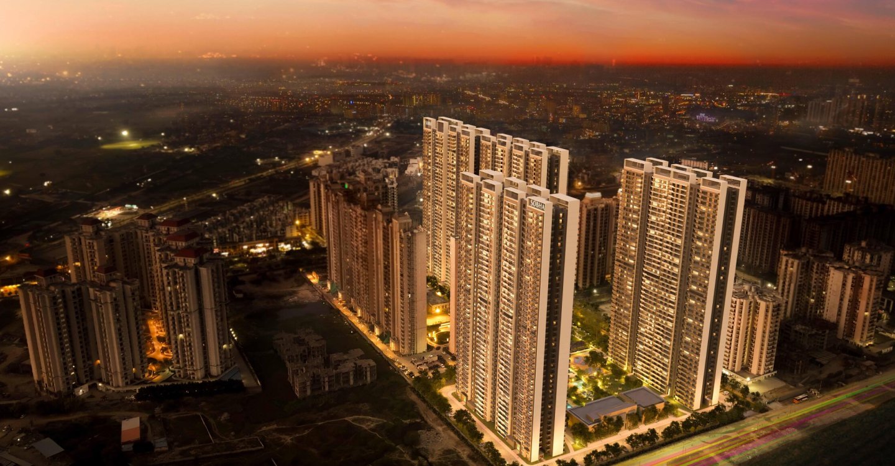
Sobha Rivana brings a premium residential experience to Sector 1, Greater Noida West, combining expansive green surroundings, elegant high-rise living, and thoughtfully planned lifestyle spaces. Spread across 11.74 acres, the development has been designed around openness and low-density living, with nearly 80% of the project dedicated to landscaped greens and outdoor spaces. The project features 8 striking towers rising to G+45 floors and offers a premium selection of 2, 3, and 4 BHK residences. Apartment sizes range from 1,322 sq. ft. to 2,715 sq. ft., with layouts that prioritise natural light, spacious balconies, functional interiors, and a seamless flow throughout the apartments. To maintain privacy and a calmer residential environment, Sobha Rivana Sector 1 has been planned with only four residences per core, allowing every floor to feel more open and less crowded.
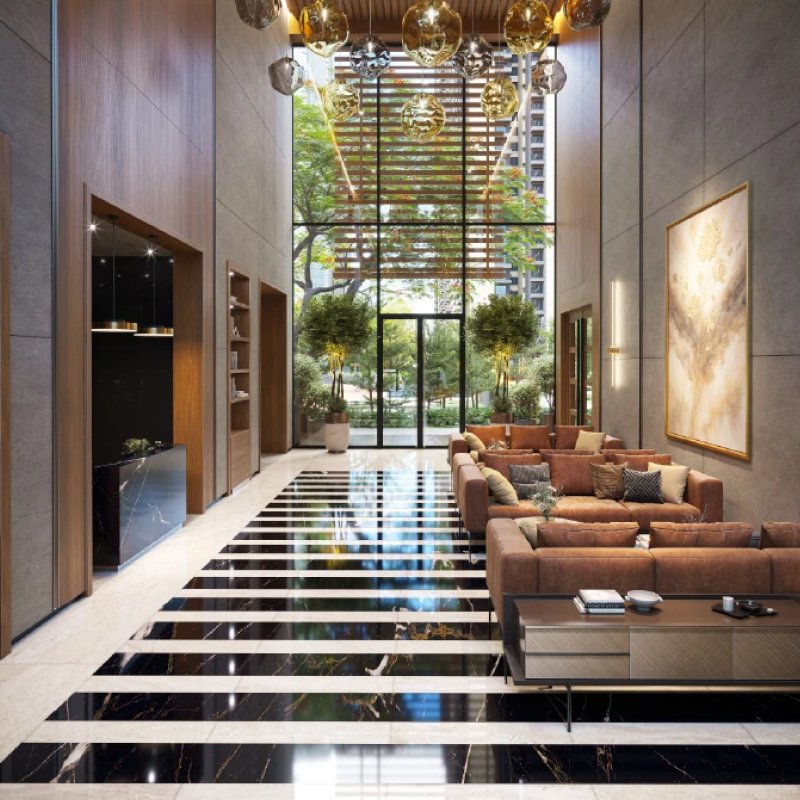
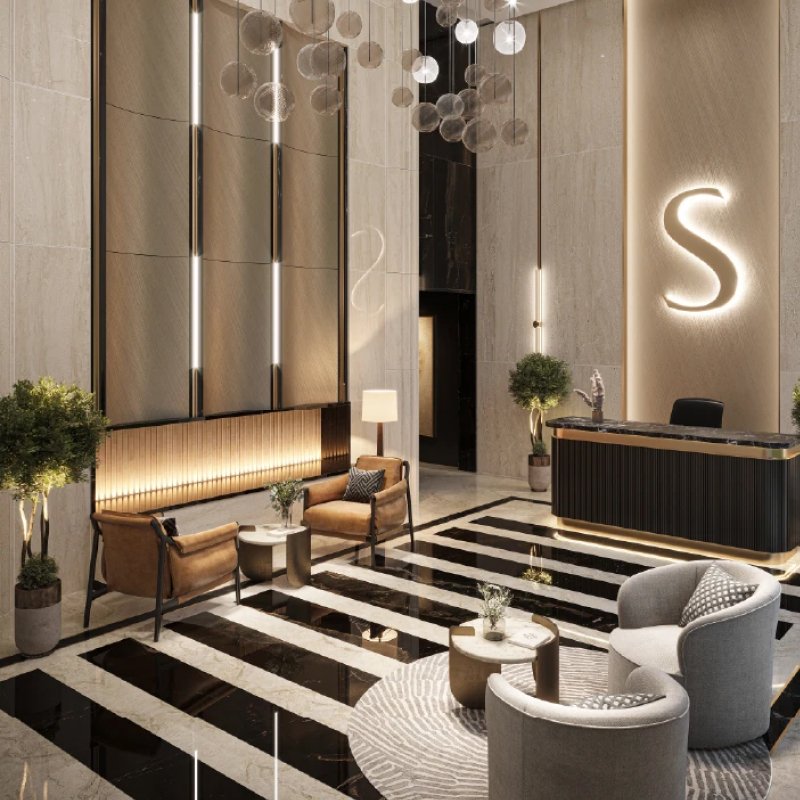
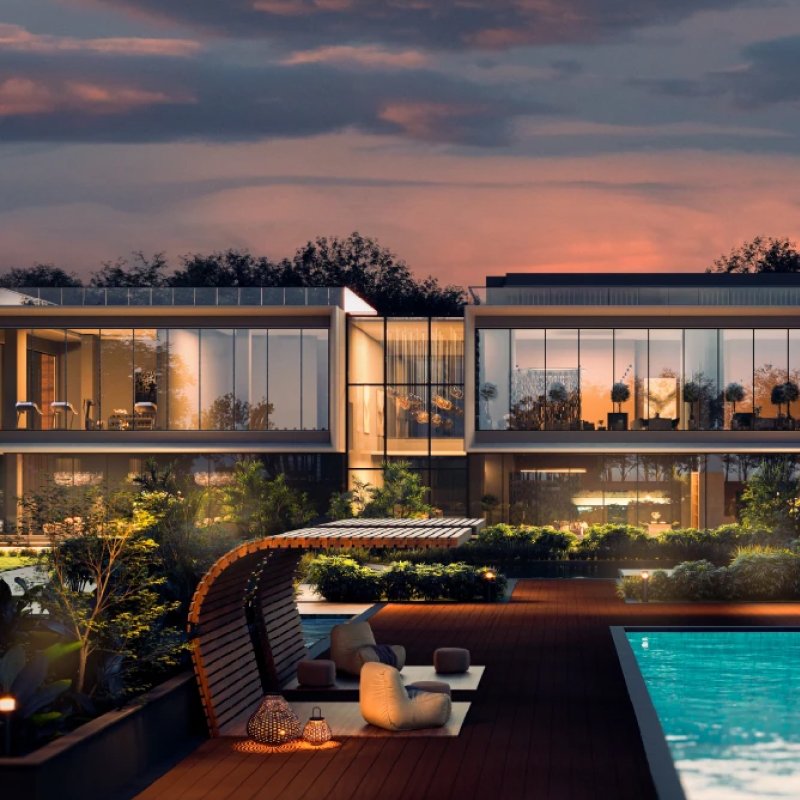
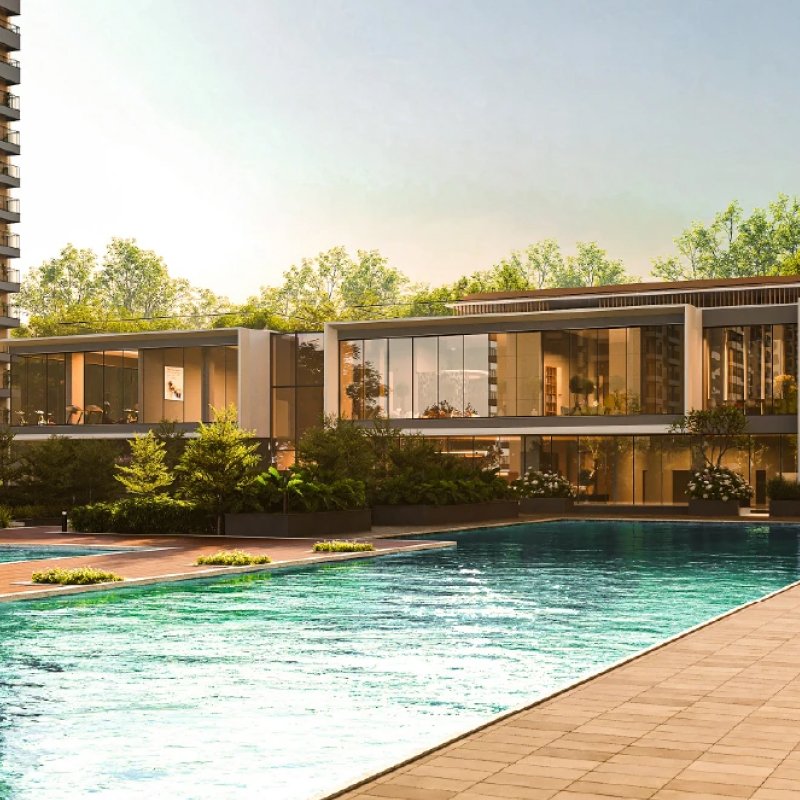
The architecture of Sobha Rivana follows a sleek contemporary style, complemented by a polished visual identity across the community. Backed by Sobha Limited’s renowned backward integration model, the Sobha Rivana floor plan reflects high standards of craftsmanship, detailing, and construction quality throughout the residences and lifestyle spaces. At the centre of the project, there is a grand three-level clubhouse spread across 35,000 sq. ft., designed as a complete lifestyle destination for wellness, leisure, and recreation. More than 40 premium amenities are integrated within the project, offering residents spaces that feel relaxing, social, and thoughtfully curated. The clubhouse includes a steam room and sauna, book club, relaxation areas, and elegant indoor gathering spaces, while outdoor experiences feature a floating lanai, picnic zones, barbecue decks, festive lawns, and the beautifully planned Mangrove Pavilion.